
Residential · 2025
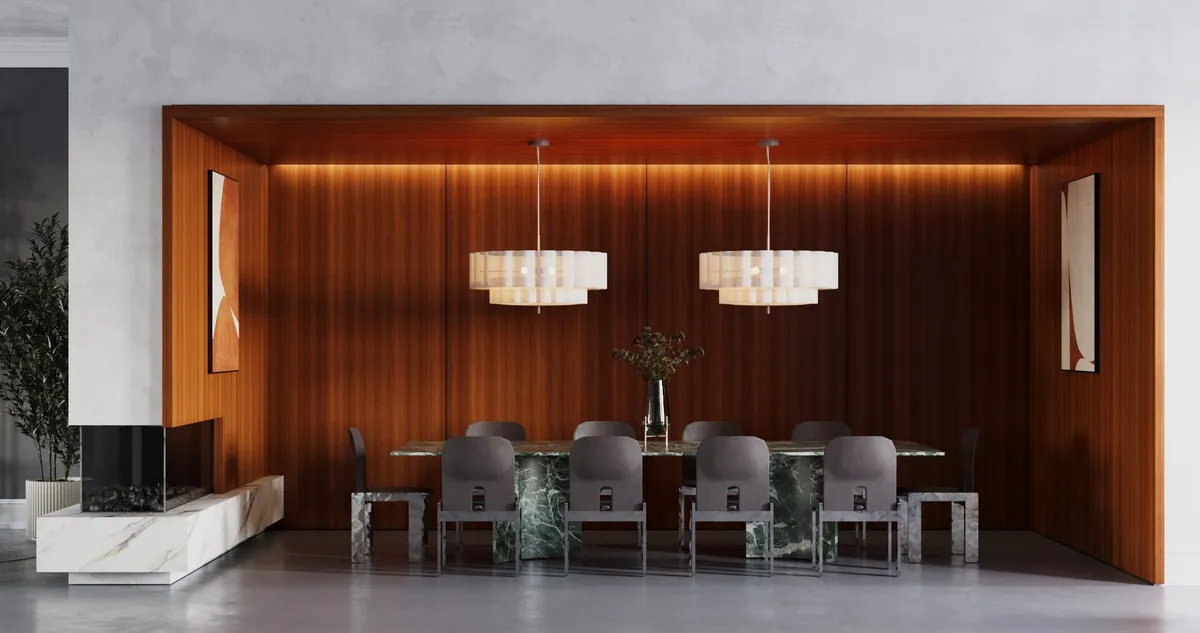
We designed the interior as a sequence of calm, connected spaces. Material contrast, light and proportion shape the atmosphere, and warm tones are balanced with structured elements. The kitchen has a stainless steel island, the dining area a green marble table between wooden wall panels.
Project enquiryOud-Zuid
- No.
- 02
- Type
- Residential
- Year
- 2025
- Scale
- n.t.s.
- Stage
We designed the interior as a sequence of calm, connected spaces. Material contrast, light and proportion shape the atmosphere, and warm tones are balanced with structured elements. The kitchen has a stainless steel island, the dining area a green marble table between wooden wall panels.
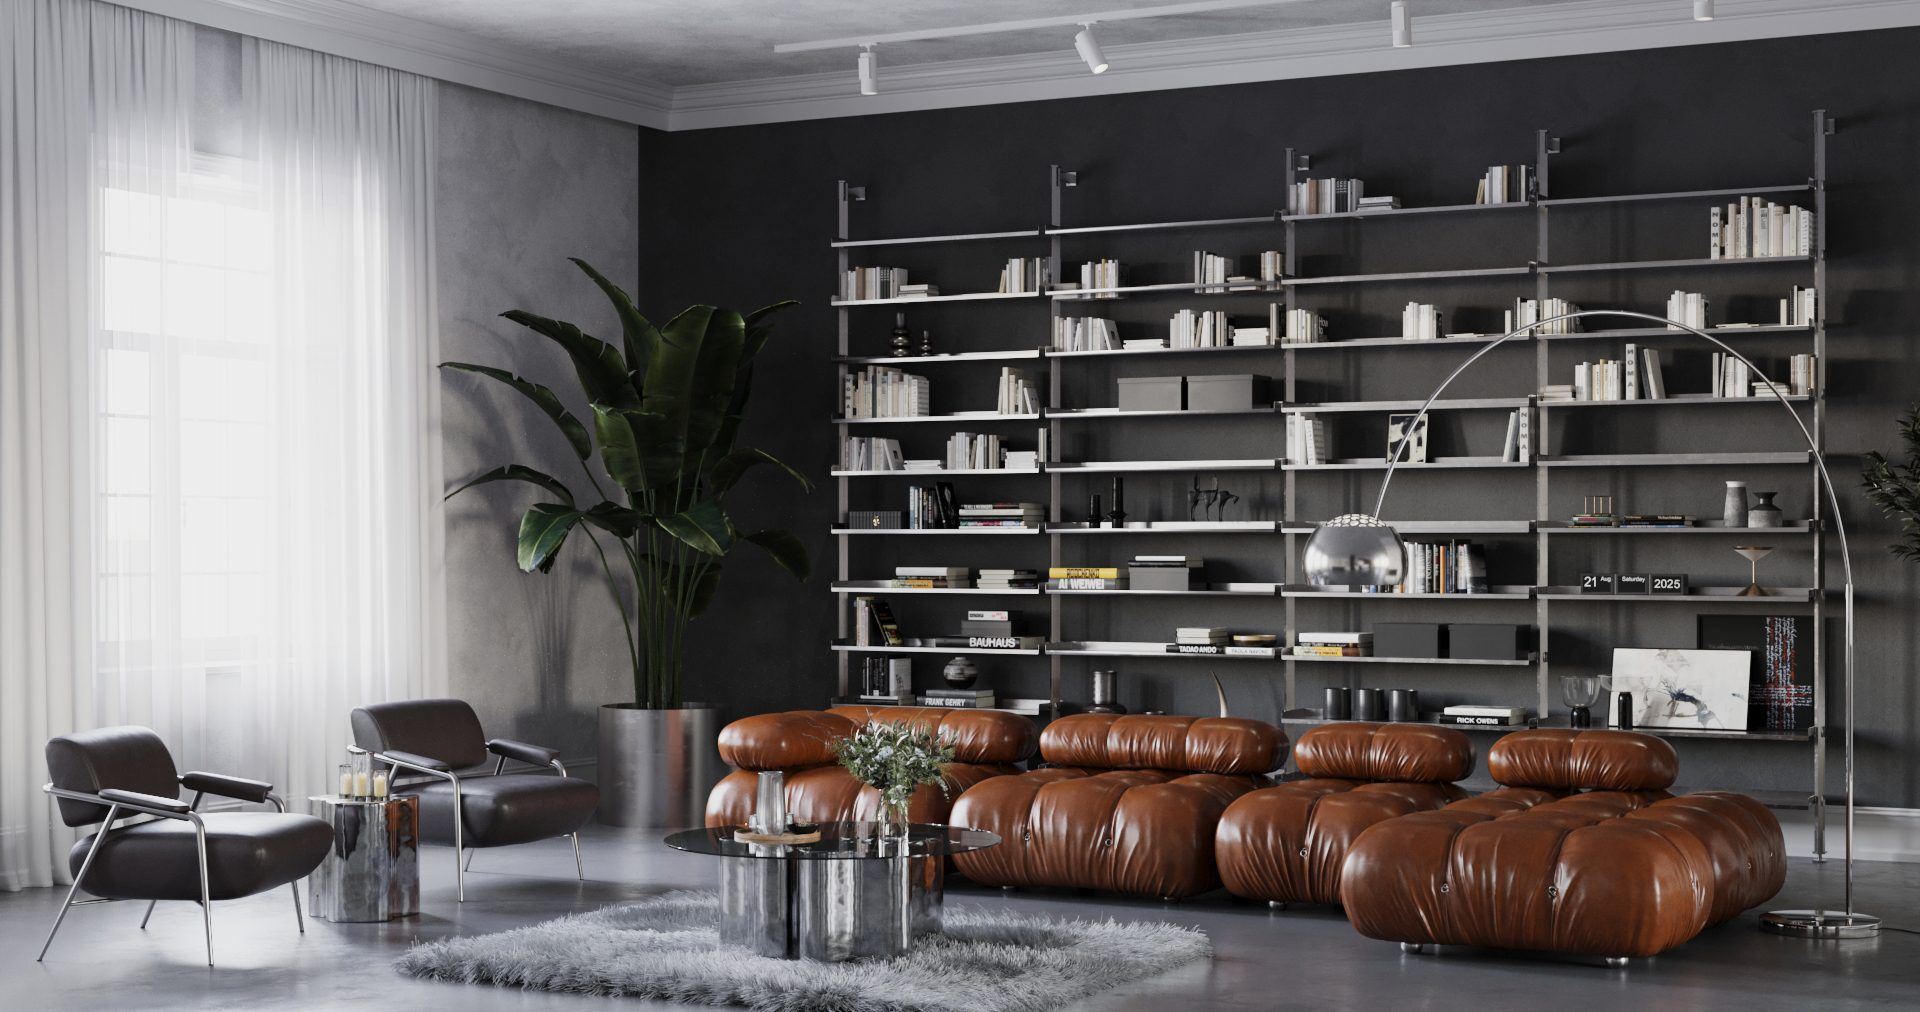
Image 2 of 9 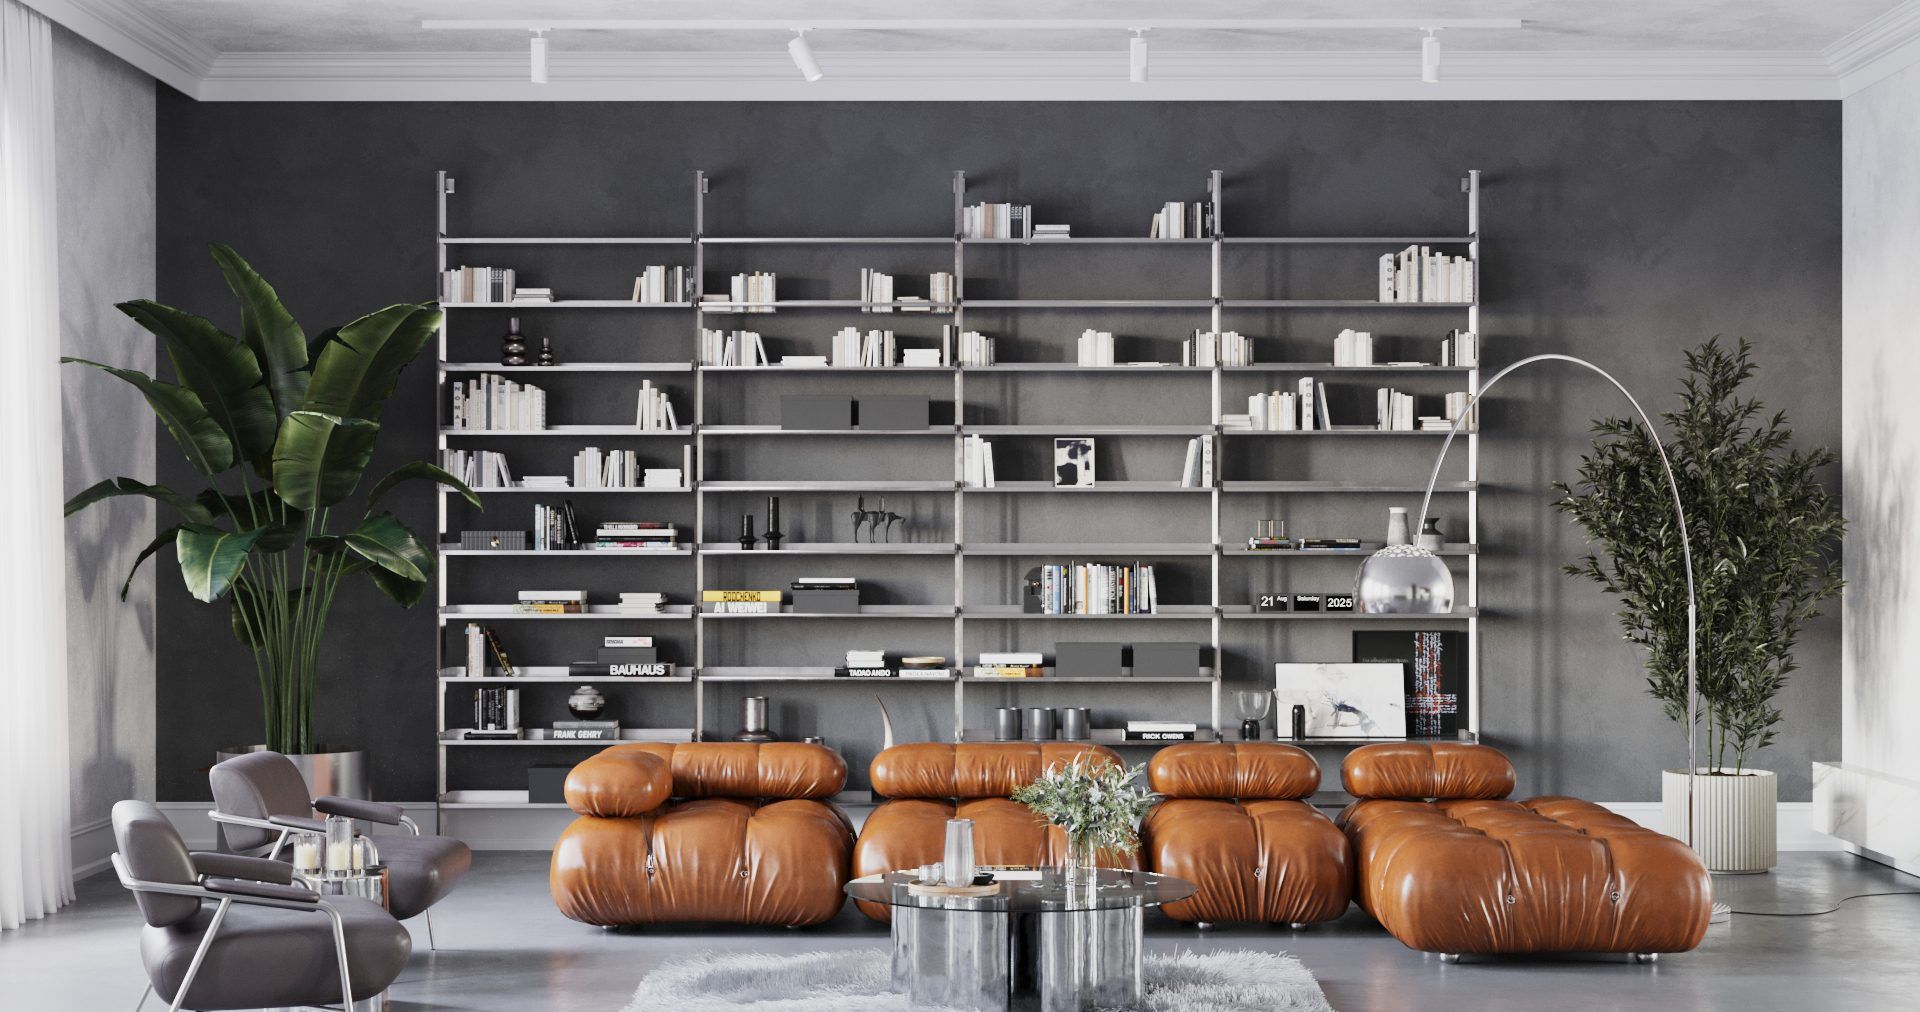
Image 3 of 9 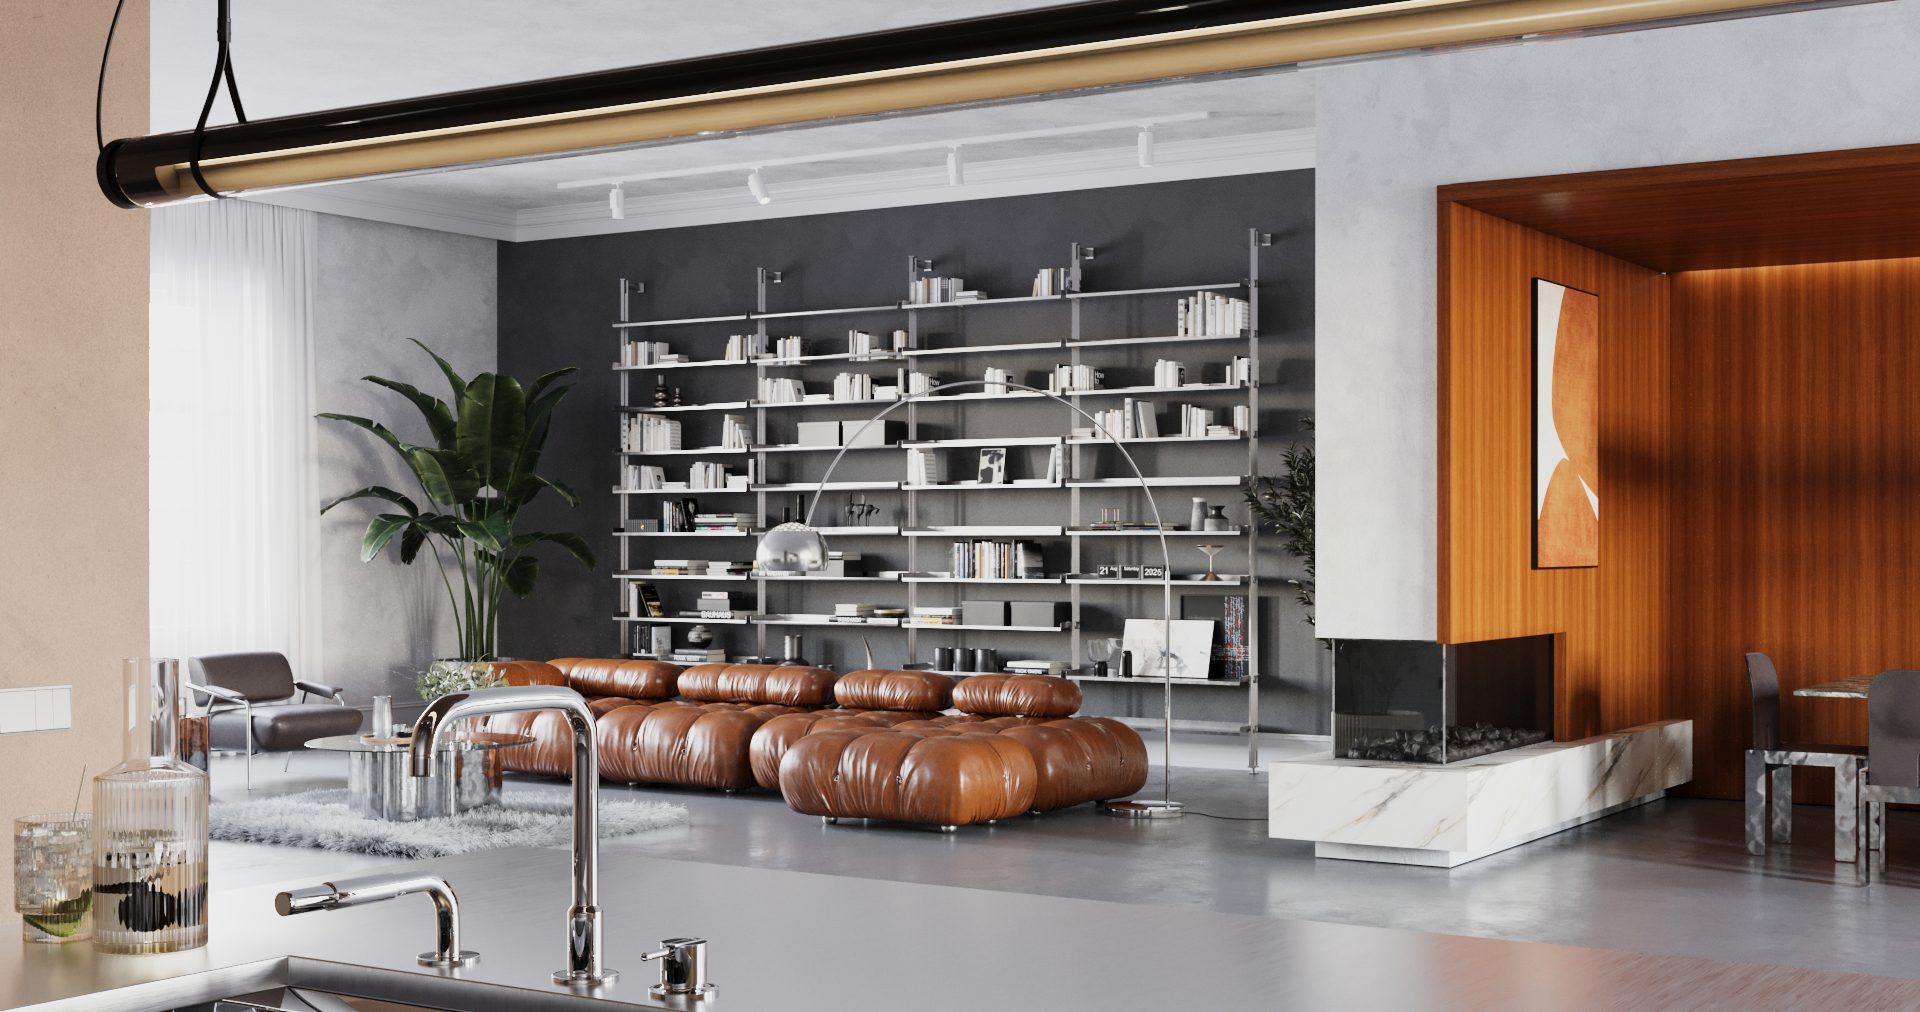
Image 4 of 9 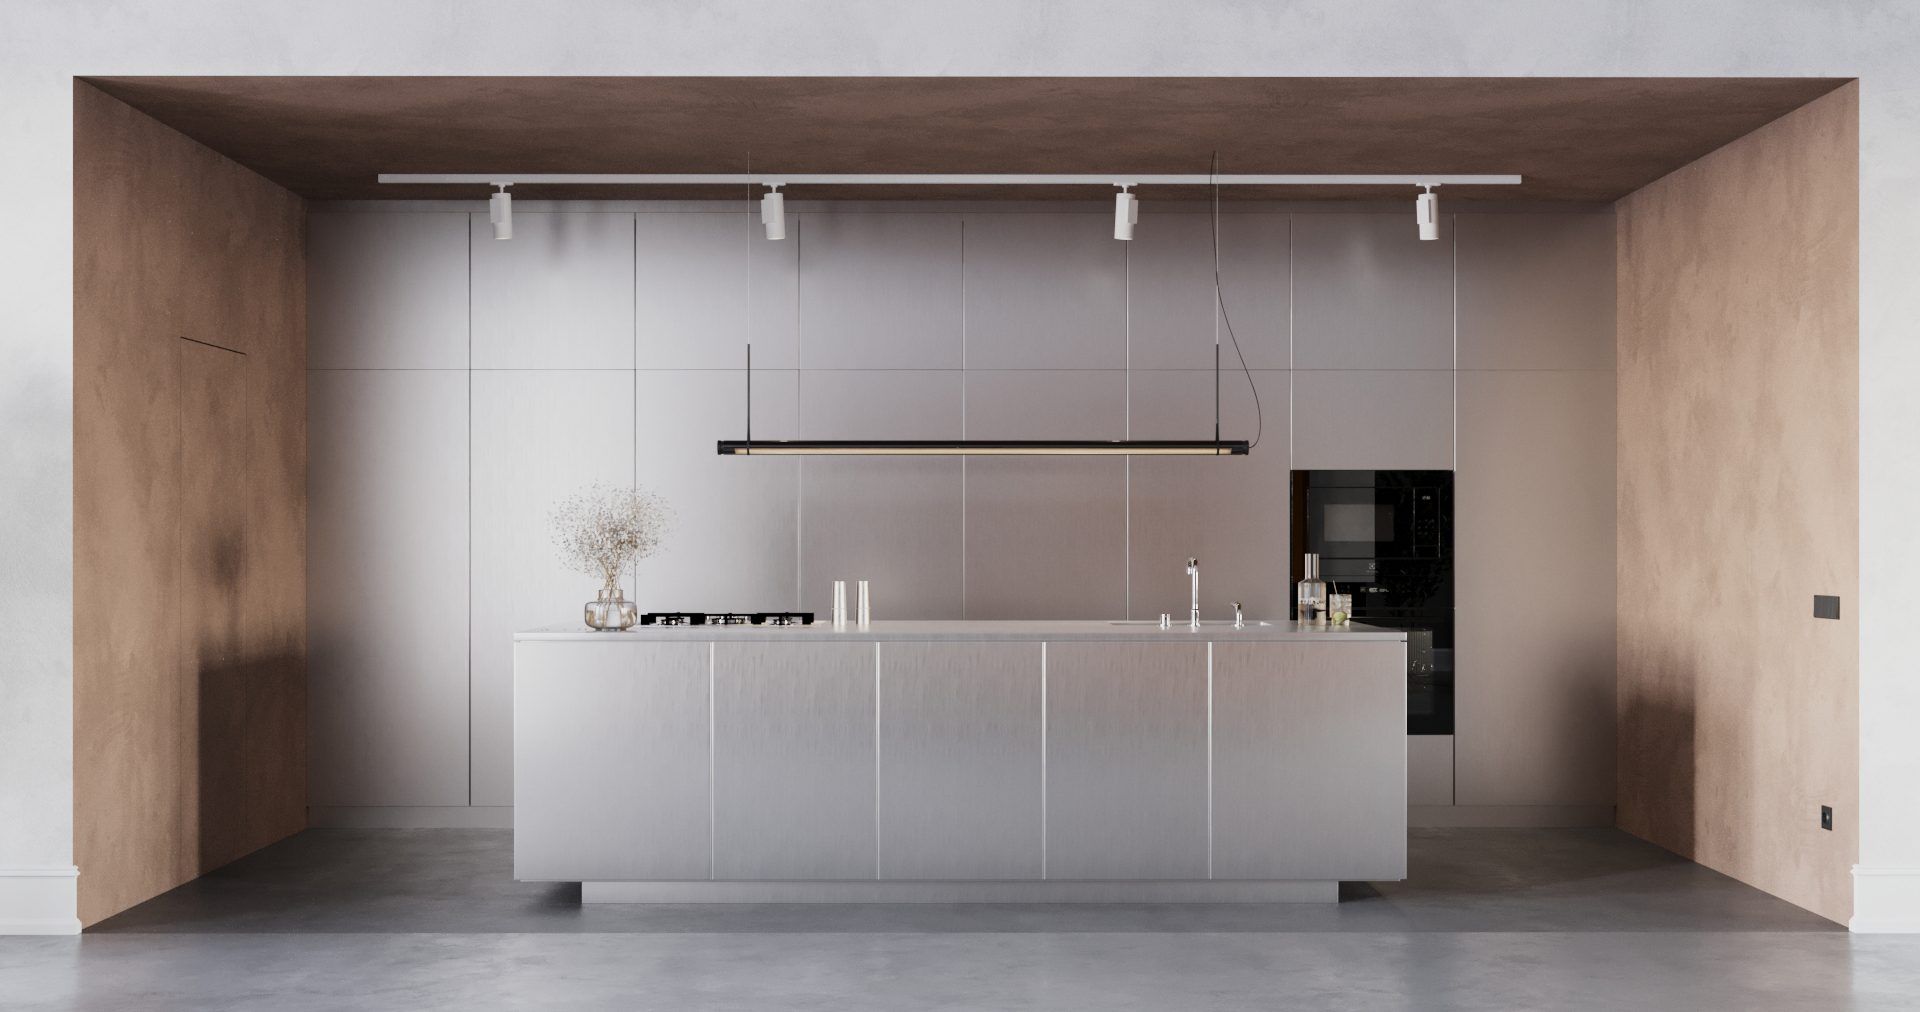
Image 5 of 9 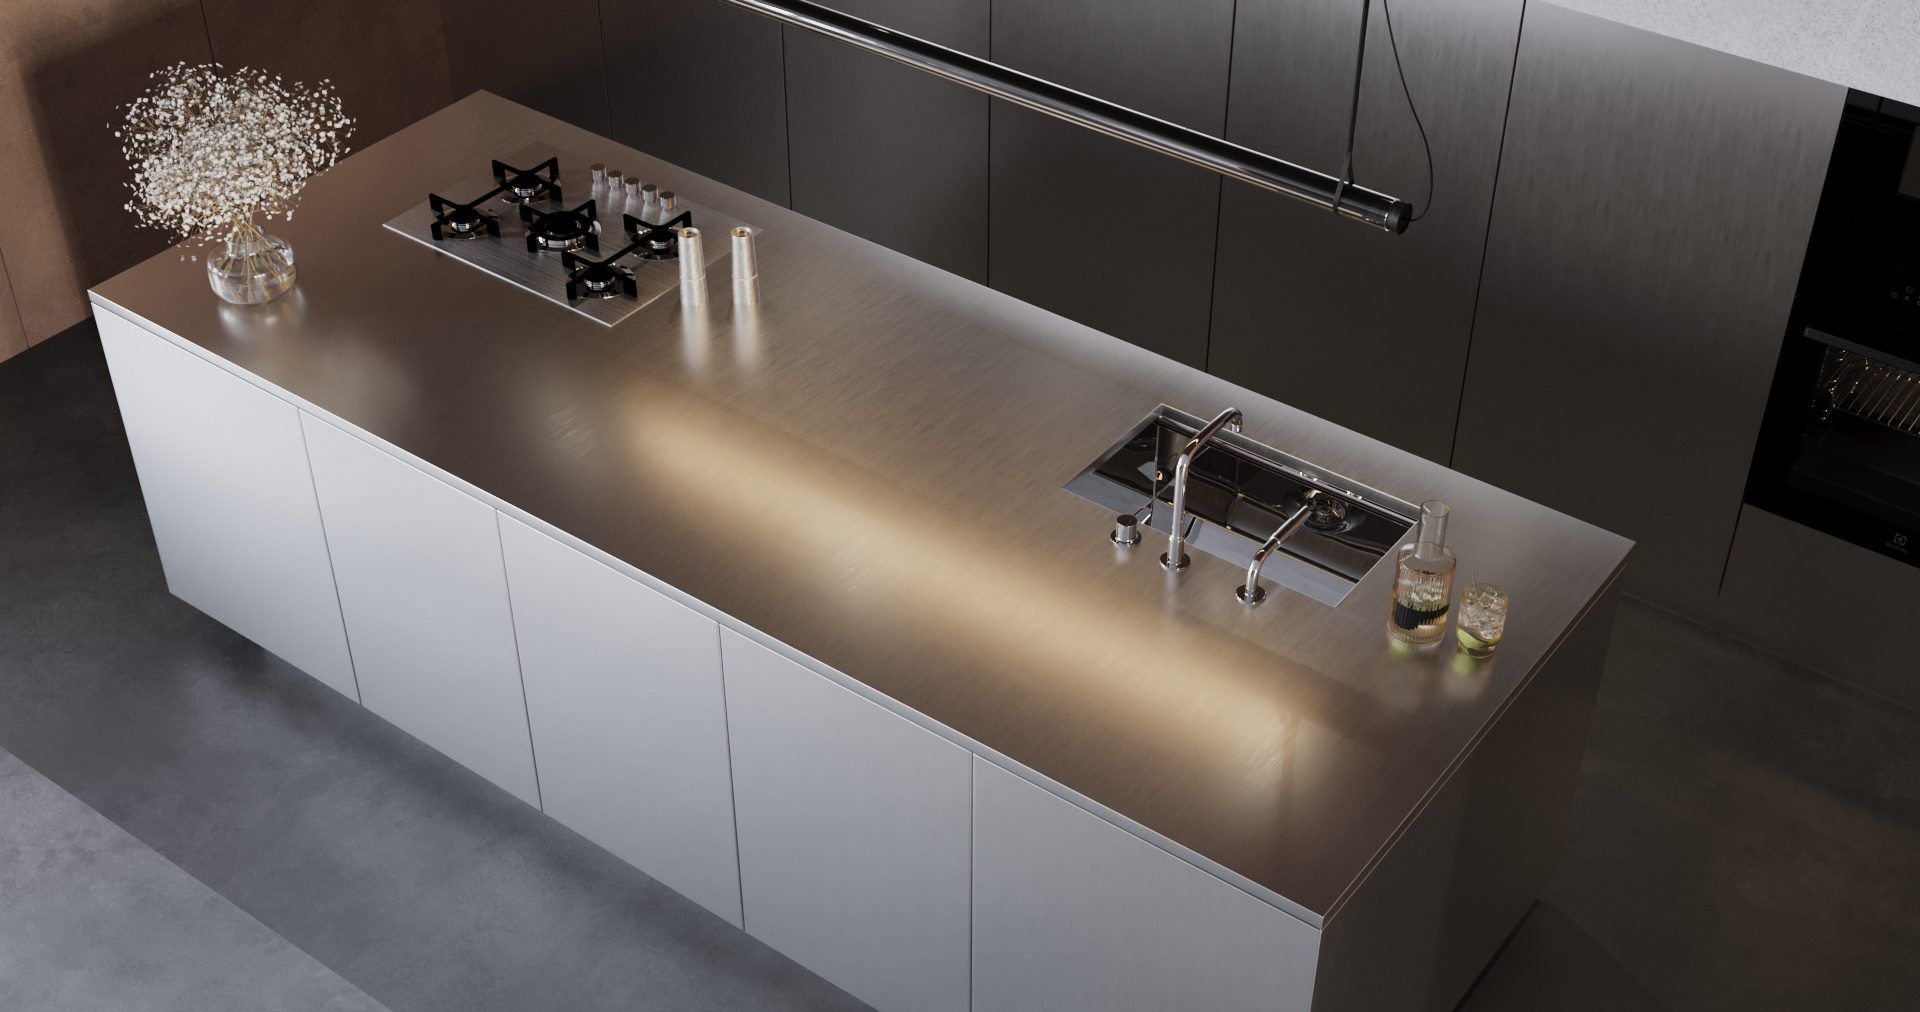
Image 6 of 9 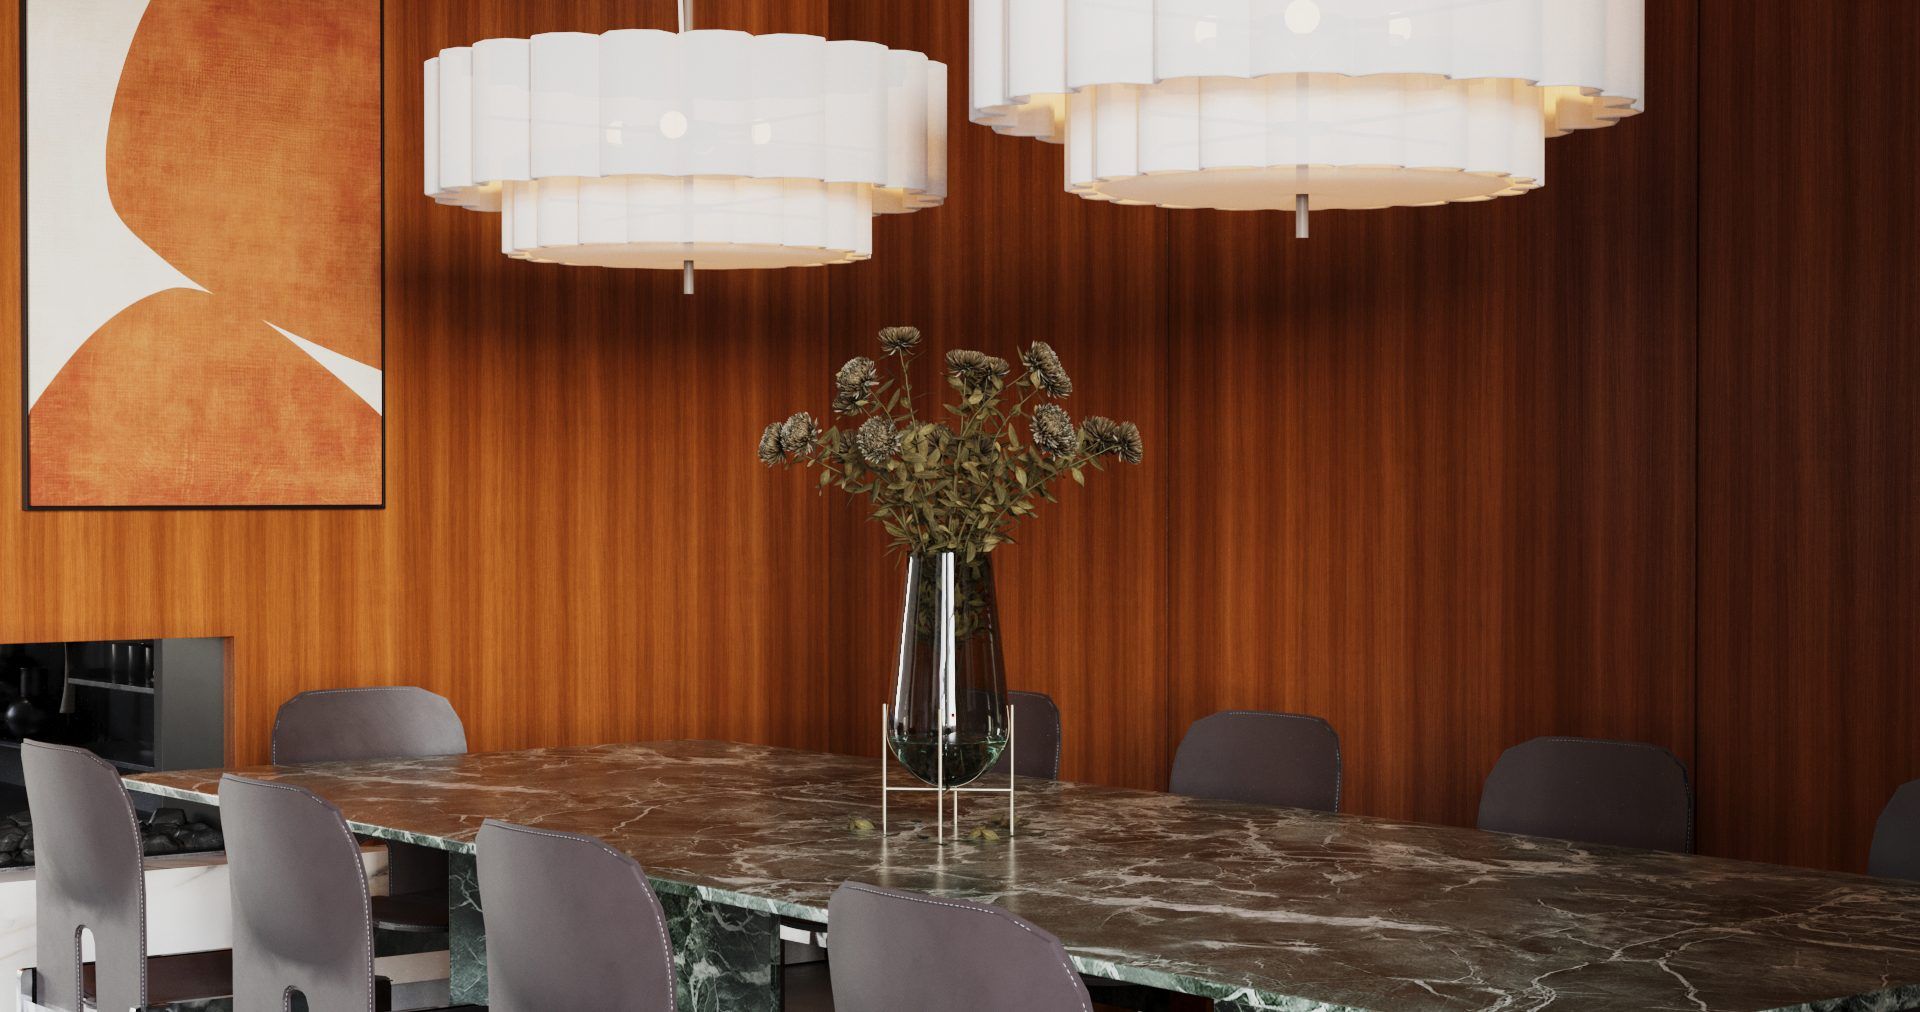
Image 7 of 9 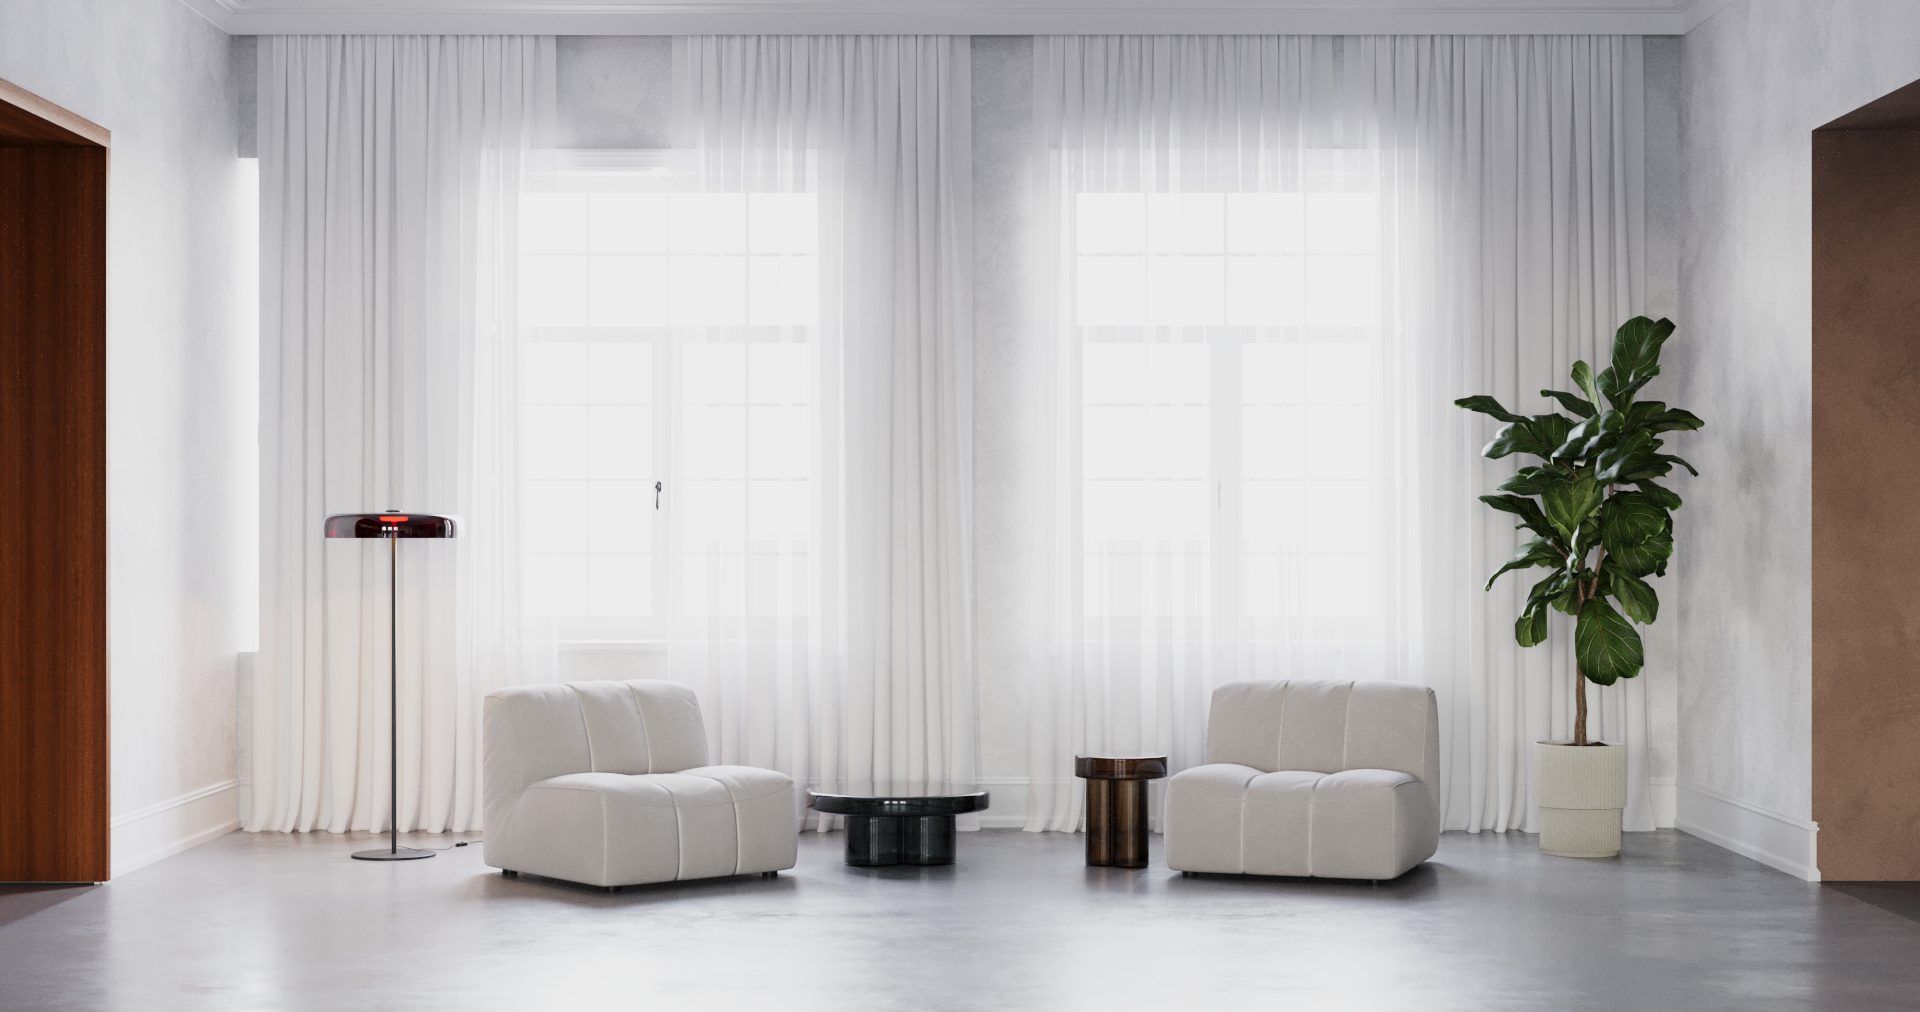
Image 8 of 9 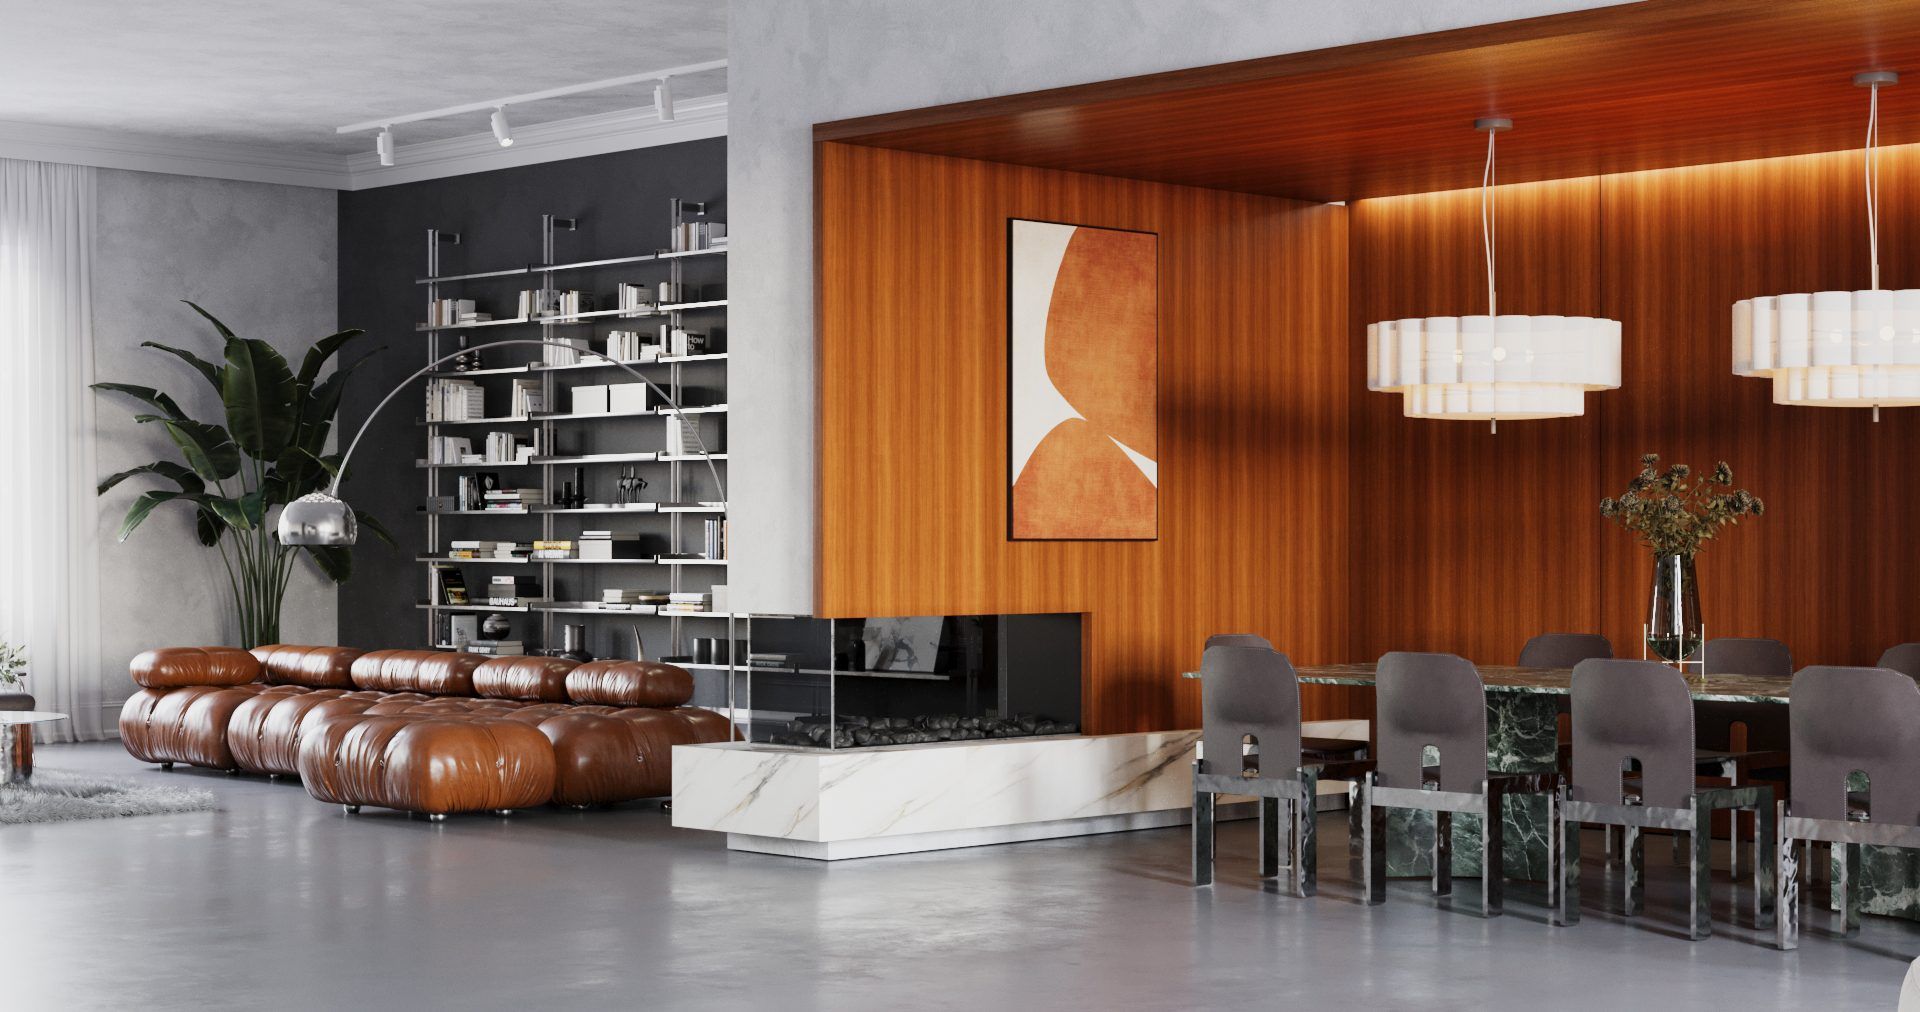
Image 9 of 9